Why Septic Siting Starts With the Ground, Not the House
The tank is the easy part; choosing the right spot on your land is the real work.
October 27, 2026 · 4 min read
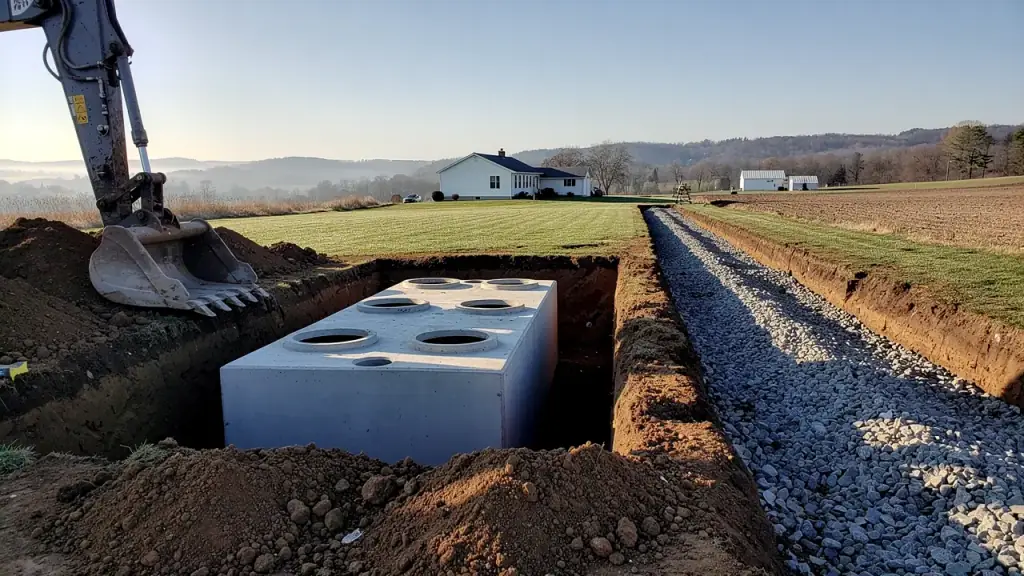
Most people picture a septic system as a tank and some pipe. The tank is the easy part. The harder question is where the whole system should go, and the answer depends far more on your land than on your house. A system put in the wrong spot can work poorly from the first day, or work fine for a while and then start to fail. That is why we treat siting as the real job and the digging as the follow-through. Here is what goes into the decision, what permits have to do with it, and what you can expect before any equipment shows up.
Terrain comes first
Ground is not flat, even when it looks that way. A septic system relies on gravity and on the soil itself to move and treat wastewater, so the shape of the land sets the rules. Our specialists can recommend the best places to put your septic system compared to your home, considering the terrain, slopes, and drainage areas. A spot that is easy to reach with a machine is not automatically a good spot for a system. We would rather walk the property, look at how the land falls, and pick the place that works with it. Sometimes that is the obvious location behind the house. Sometimes it is somewhere you would not have guessed.
Slopes and drainage areas
On a slope, the question is what water does. Wastewater released into the ground has to soak in and spread out. If the ground is steep, it can travel sideways and surface downhill instead of filtering down through the soil. If the spot collects runoff from the rest of the lot, the soil may already be saturated when the system needs it most. Low ground that stays wet after a rain is a warning sign. So is a spot where roof and driveway runoff gets directed. Part of siting is reading how water moves across your land in a normal rain and in a heavy one, then keeping the system out of its way.
When we assess a property, these are the things we are looking at:
- Where the ground rises, falls, and levels out
- Where rainwater and roof runoff naturally collect or run
- Where the drainage area can sit without crowding the house or the edges of the property
- How equipment will reach the spot and where excavated soil can be stored
- Where you may want to build, plant, or park later, so the system is not paved or built over
Permits and code are part of the plan
A septic system is regulated for a reason. It deals with wastewater, and a poor installation can affect your own household, your neighbors, and the water underground. Because of that, the system has to meet code and the work has to be permitted. We work with the city to make sure your system will be up to code, and we take care of getting permits, so that paperwork is not something you have to chase.
We are not going to recite rules in a blog post. They are specific to your property and your municipality, and the details should come from the people who administer them. What we can tell you is that skipping or rushing this step is how owners end up with a failed inspection, a problem at resale, or a system that has to be dug up and redone. Doing it properly the first time is almost always less painful than doing it twice.
The project manager walkthrough
Before any work starts, a project manager walks you through the whole process. This is where the plan stops being abstract. You see where the system is going to sit, how it relates to your home, where the equipment will come in, and what the ground will look like while the work is going on and afterward. It is also the time to ask questions, and we want you to. A walkthrough usually covers things like these:
- What we found when we assessed the property and why the proposed spot was chosen
- Where the tank and the drainage area will be, shown on the actual ground
- Which trees, landscaping, driveways, or structures might be affected
- What the permit process looks like and who is handling it
- How the site will be left when the work is finished
We will not do any work without the project manager's go-ahead. On a septic installation that means nothing gets dug until the plan makes sense to everyone involved, including you.
Homes and commercial properties
We install septic systems for residential and commercial properties. The principles are the same, the scale is different, and the siting conversation matters just as much either way. A larger building usually means a larger system and more ground to find room for, which makes an early look at the land even more valuable. If you are unsure about our service area, give us a call. We serve Carlisle and the surrounding areas.
If you are planning a new septic system, call (717) 385-1863 for a free estimate. We will look at the land with you and tell you what we would do and why.
Elwood B. Shughart & Sons Excavating, (717) 385-1863
Call (717) 385-1863More articles
What Happens to a Lot Before the Foundation Goes In
Site prep is the part of a build most owners never see, and it decides how the rest of the project behaves.
Planning the Demolition of an Old House, Barn, or Outbuilding
The best demolition jobs are decided before the first wall comes down.